

Listing Courtesy of: SMART MLS / Listed By: John Casey, Coldwell Banker Realty - Contact: (203) 241-8434
20 Mauweehoo Hill Sherman, CT 06784
Active (0 Days)
$799,000 (USD)
OPEN HOUSE TIMES
-
OPENSat, Oct 1012 noon - 2:00 pm
-
OPENSun, Oct 1112 noon - 2:00 pm
Description
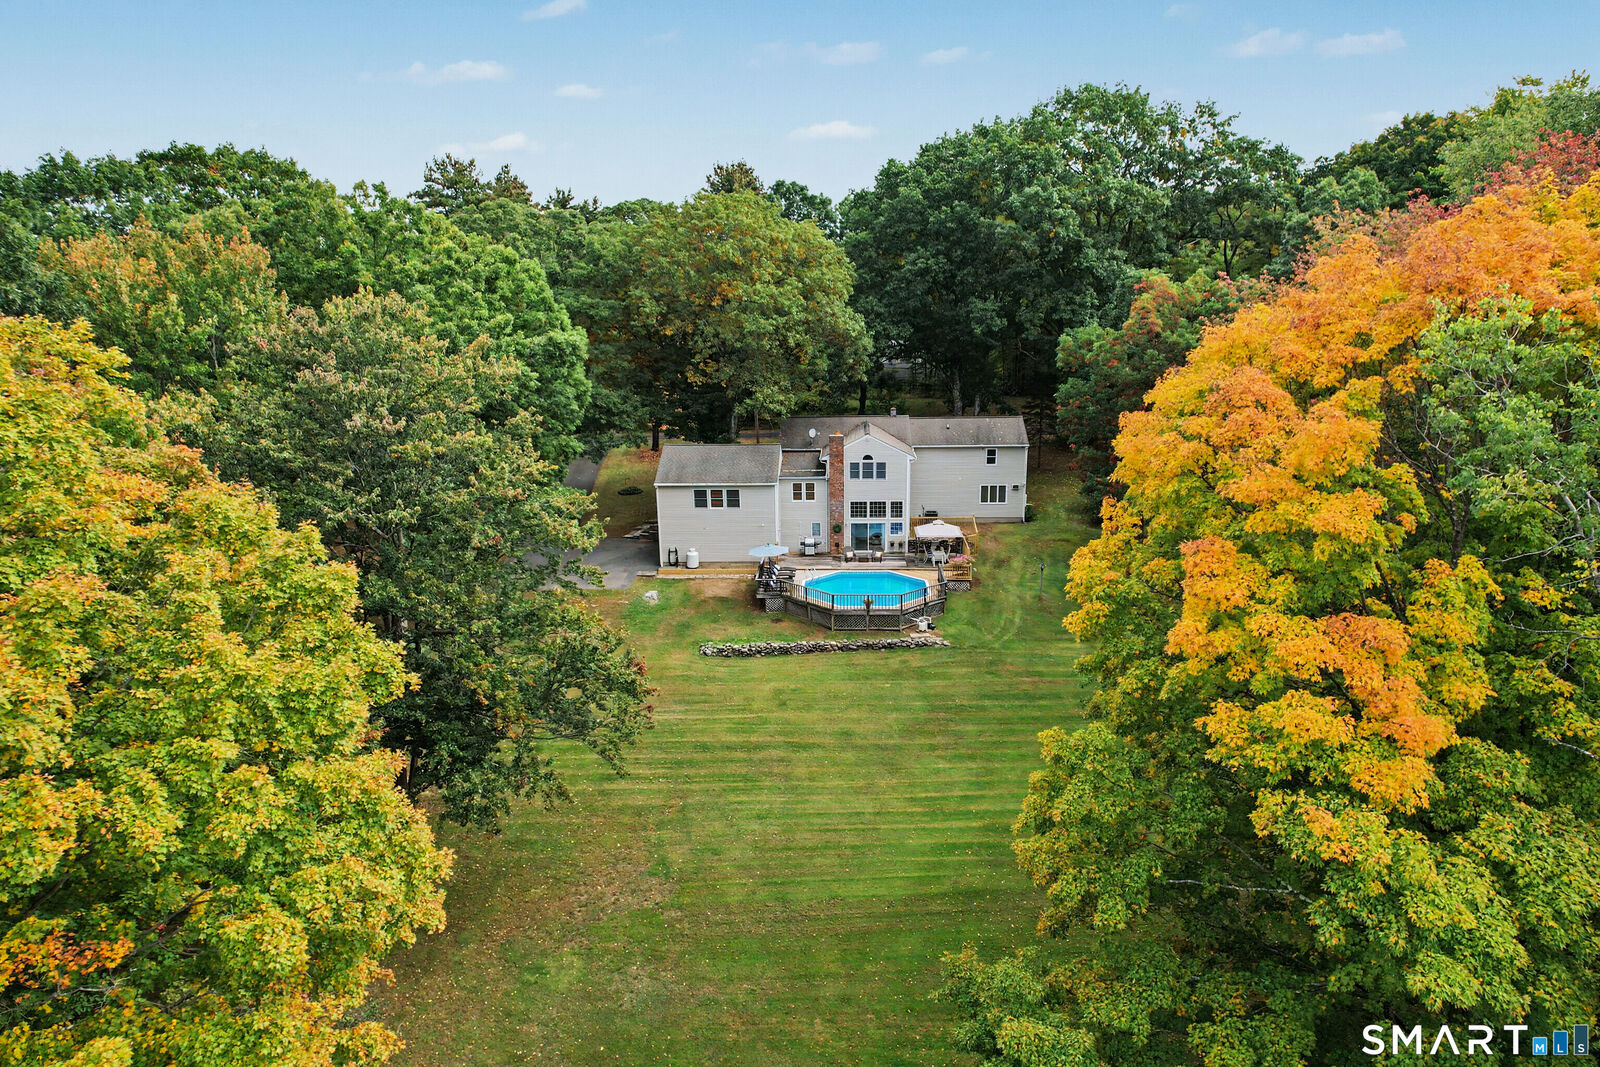
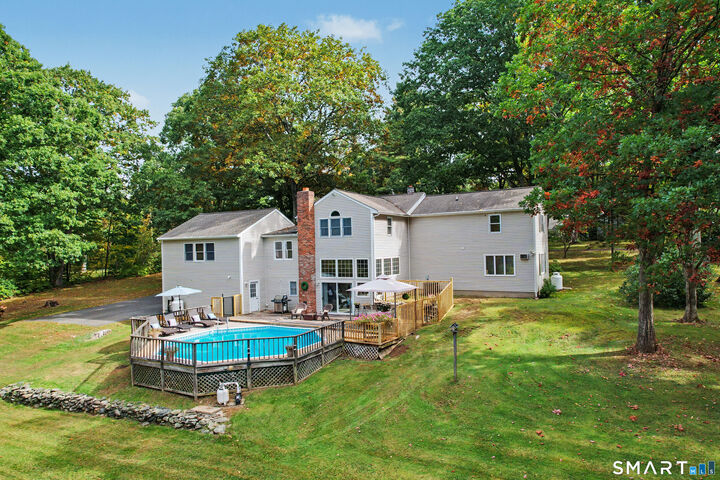
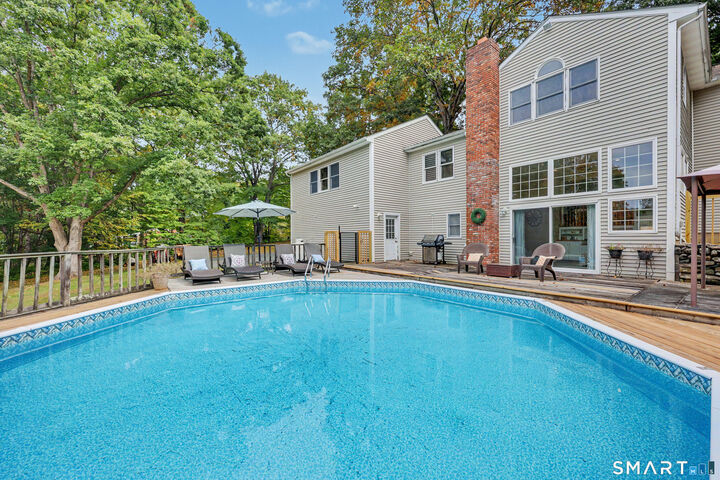
Discover the perfect blend of space, privacy, and refined country living in this impressive four- bedroom, three-bath residence offering approximately 3,588 square feet on two serene acres in sought-after Sherman, CT. Privately situated on a peaceful cul-de-sac, the home features generously proportioned rooms designed for comfortable living and effortless entertaining. The beautifully updated kitchen is appointed with stainless steel appliances, abundant cabinetry, and a welcoming breakfast bar. An expansive additional living space provides the ideal setting for entertaining, gathering with loved ones, or simply relaxing and lounging in comfort. Outdoors, a spacious deck and swimming pool create your own private retreat, ideal for summer entertaining and enjoying the tranquil surroundings. Complete with a two-car garage, expansive grounds, and access to Sherman's highly regarded schools, this exceptional property offers the space and serenity of country living with convenient proximity to the New York border.
MLS #:
24210881
24210881
Taxes
$6,245(2025)
$6,245(2025)
Lot Size
2.02 acres
2.02 acres
Type
Single-Family Home
Single-Family Home
Year Built
1962
1962
Style
Colonial
Colonial
County
Fairfield County
Fairfield County
Community
Leach Hollow
Leach Hollow
Listed By
John Casey, Coldwell Banker Realty, Contact: (203) 241-8434
Source
SMART MLS
Last checked Oct 7 2026 at 10:38 PM GMT+0000
SMART MLS
Last checked Oct 7 2026 at 10:38 PM GMT+0000
Bathroom Details
- Full Bathrooms: 3
Interior Features
- Auto Garage Door Opener
- Cable - Pre-Wired
Kitchen
- Microwave
- Refrigerator
- Dishwasher
- Washer
- Gas Range
- Electric Dryer
Lot Information
- Level Lot
- On Cul-De-Sac
Property Features
- Foundation: Concrete
Heating and Cooling
- Hot Air
- Central Air
Basement Information
- Full
Pool Information
- Above Ground Pool
- Safety Fence
Homeowners Association Information
- Dues: $75/Annually
Exterior Features
- Vinyl Siding
- Roof: Asphalt Shingle
Utility Information
- Sewer: Septic
- Fuel: Oil
School Information
- Elementary School: Sherman
- Middle School: Per Board of Ed
- High School: Voucher
Garage
- Attached Garage
- Off Street Parking
- Paved
- Driveway
Living Area
- 3,588 sqft
Additional Information: Danbury | (203) 241-8434
Location
Disclaimer: The data relating to real estate for sale on this website appears in part through the SMARTMLS Internet Data Exchange program, a voluntary cooperative exchange of property listing data between licensed real estate brokerage firms, and is provided by SMARTMLS through a licensing agreement. Listing information is from various brokers who participate in the SMARTMLS IDX program and not all listings may be visible on the site. The property information being provided on or through the website is for the personal, non-commercial use of consumers and such information may not be used for any purpose other than to identify prospective properties consumers may be interested in purchasing. Some properties which appear for sale on the website may no longer be available because they are for instance, under contract, sold or are no longer being offered for sale. Property information displayed is deemed reliable but is not guaranteed. Copyright 2026 SmartMLS, Inc. Last Updated: 10/7/26 15:38




